
Quality & Testing
Every shipment backed by inspection data
Critical dimensions and tooth profiles are measured on CMM, hardness is re-checked after heat treatment, and inspection follows each order's requirements — with reports supplied on request.
Request a report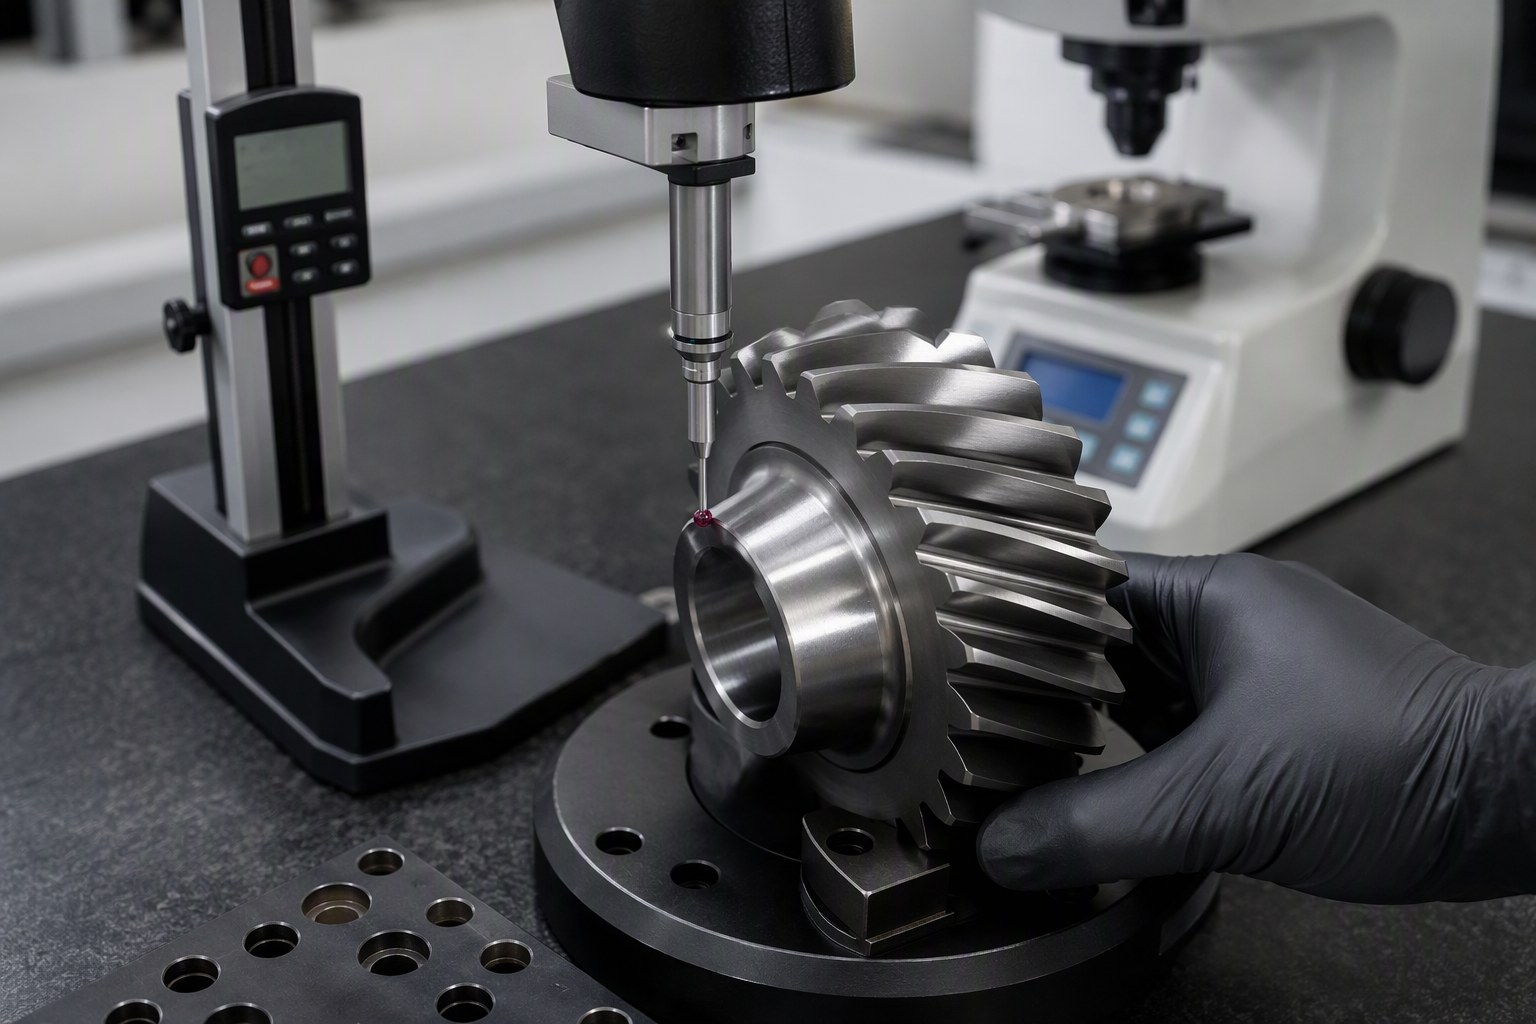
Equipment
Inspection equipment
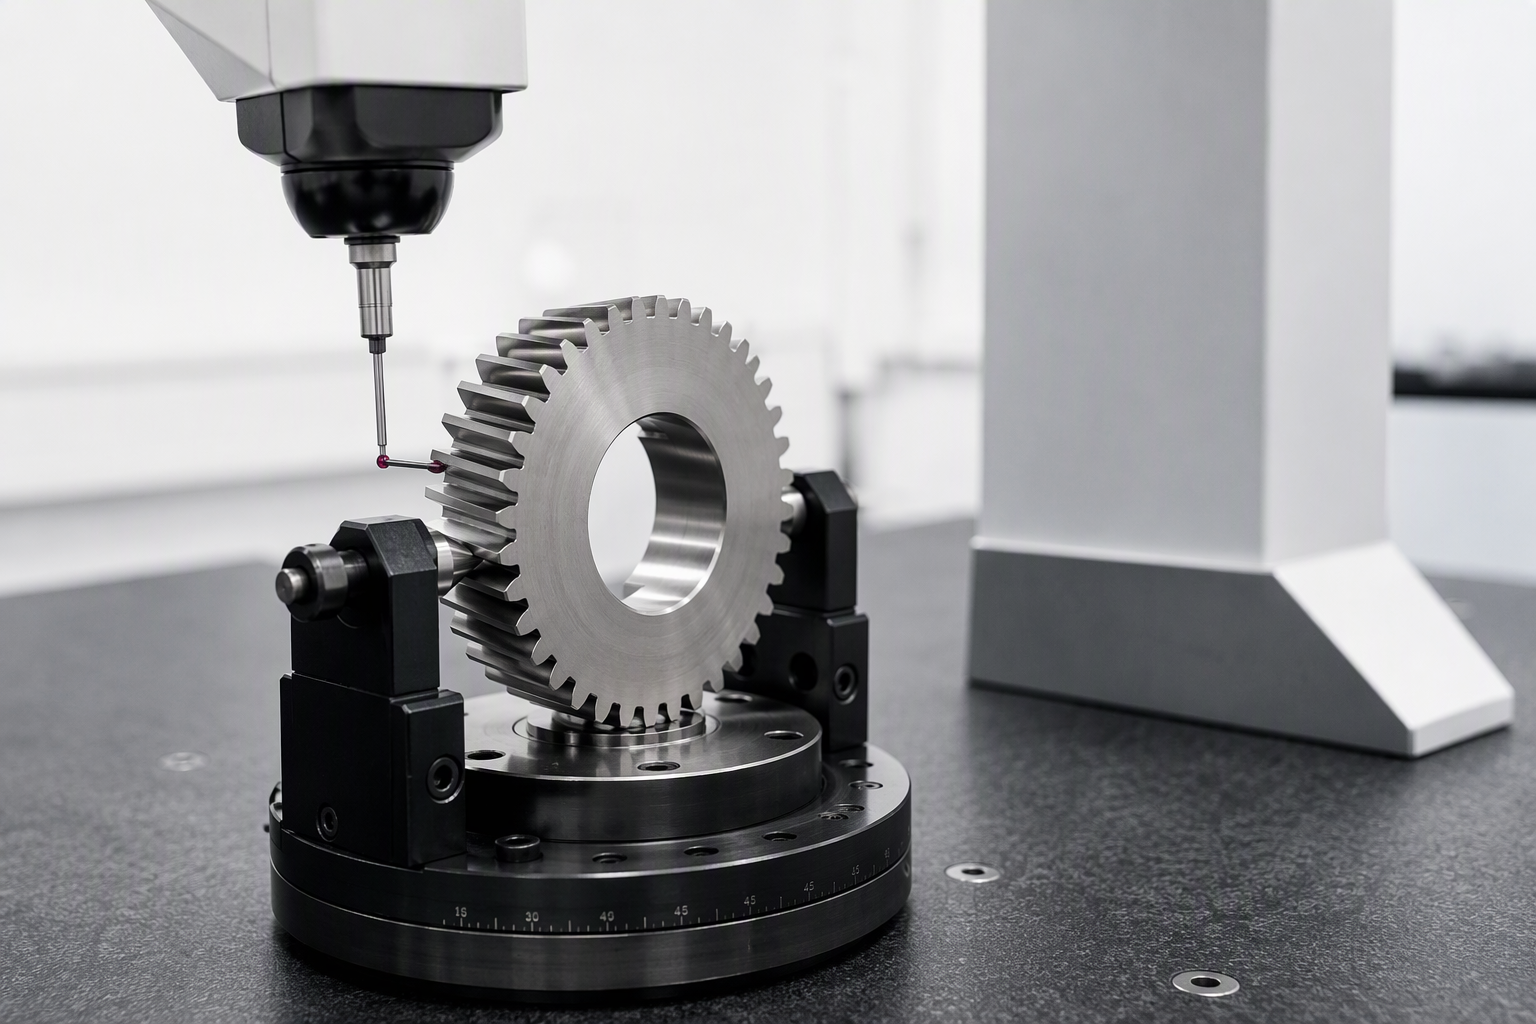
Coordinate measuring machine (CMM)
Probes gear teeth point by point to measure tooth profile, lead, pitch deviation and runout, plus bore position and form tolerances — the core evidence that a gear meets its DIN/ISO accuracy grade.
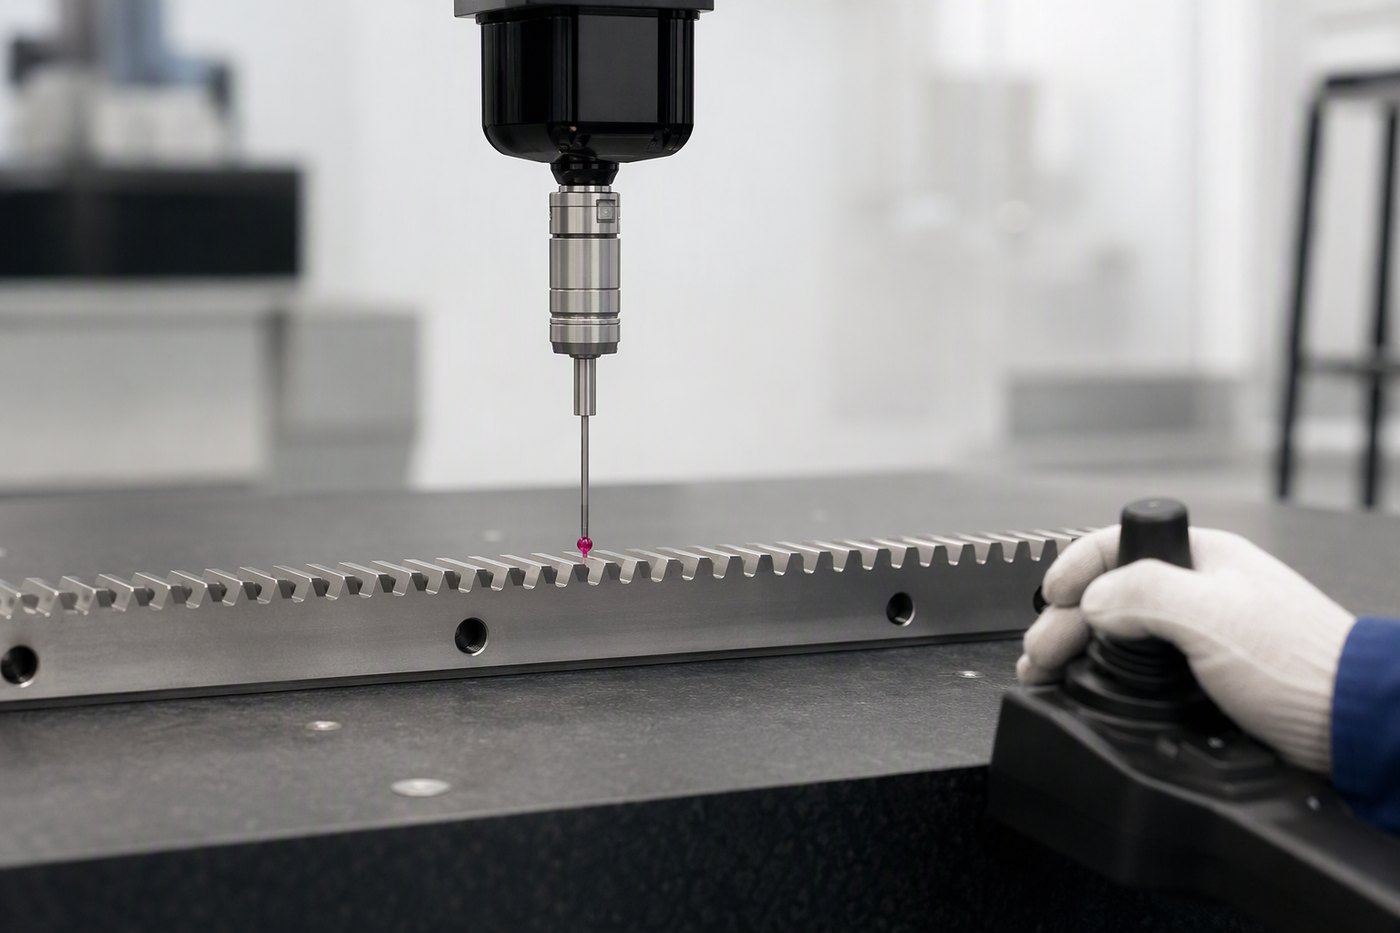
Gear-rack CMM inspection
Scans precision racks along their full length to check cumulative pitch error, straightness and parallelism, so joined racks run smoothly and position accurately over long axes.
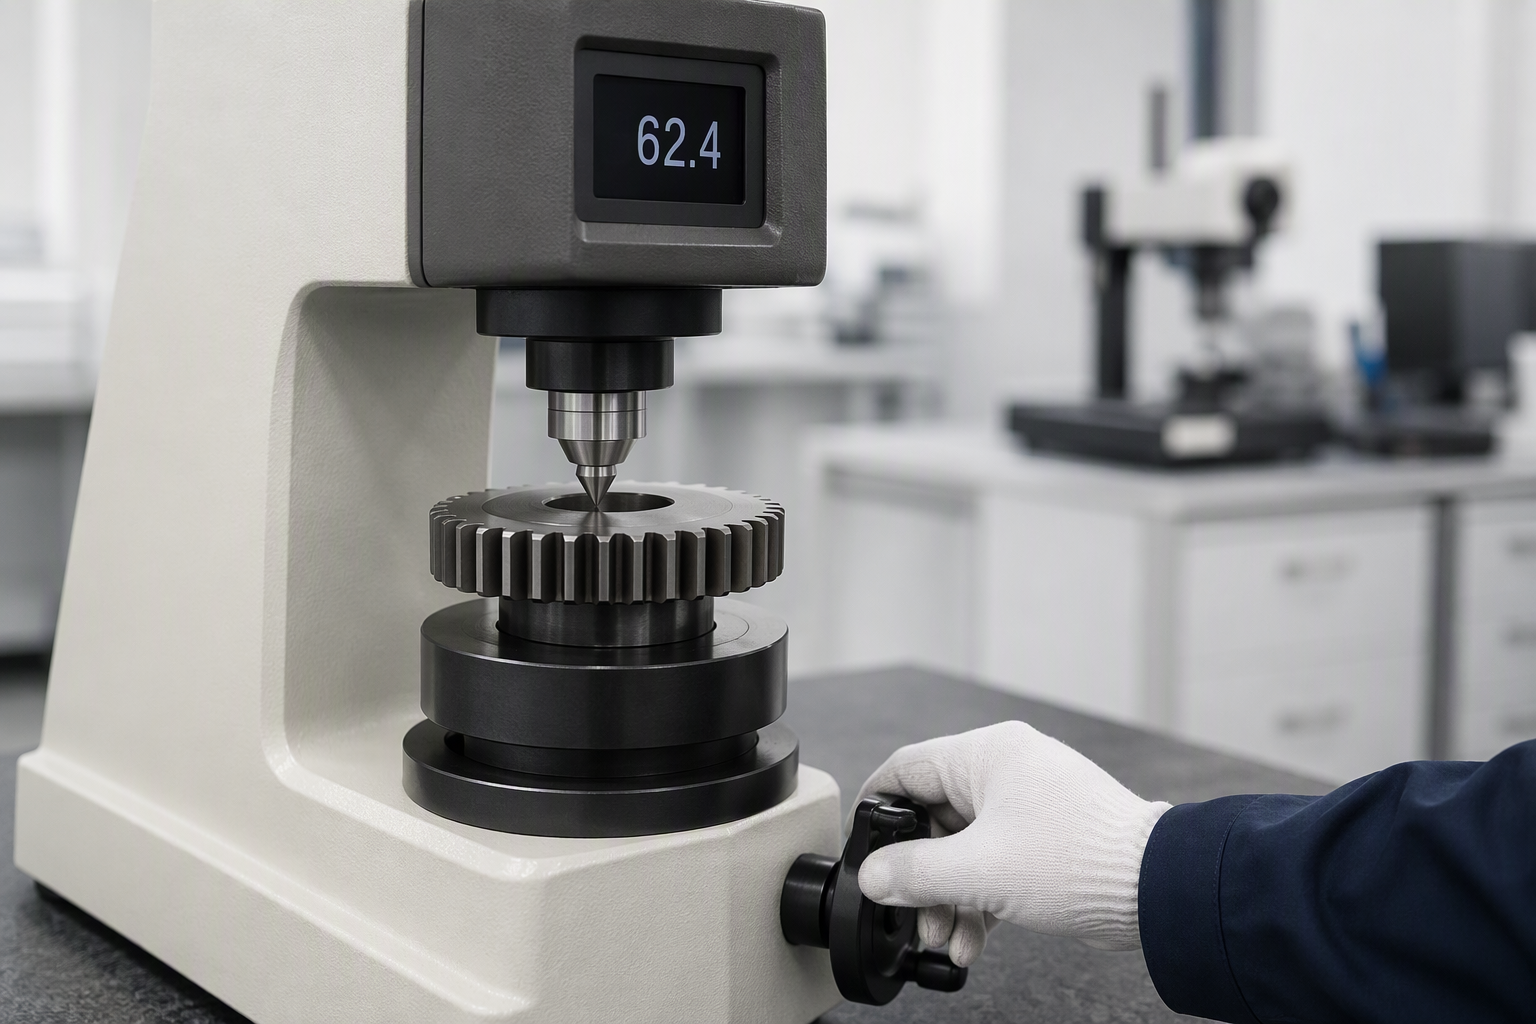
Hardness testers
Rockwell / Vickers tests after quenching or carburising confirm surface and core hardness, proving the heat treatment delivers the wear resistance and load capacity specified.
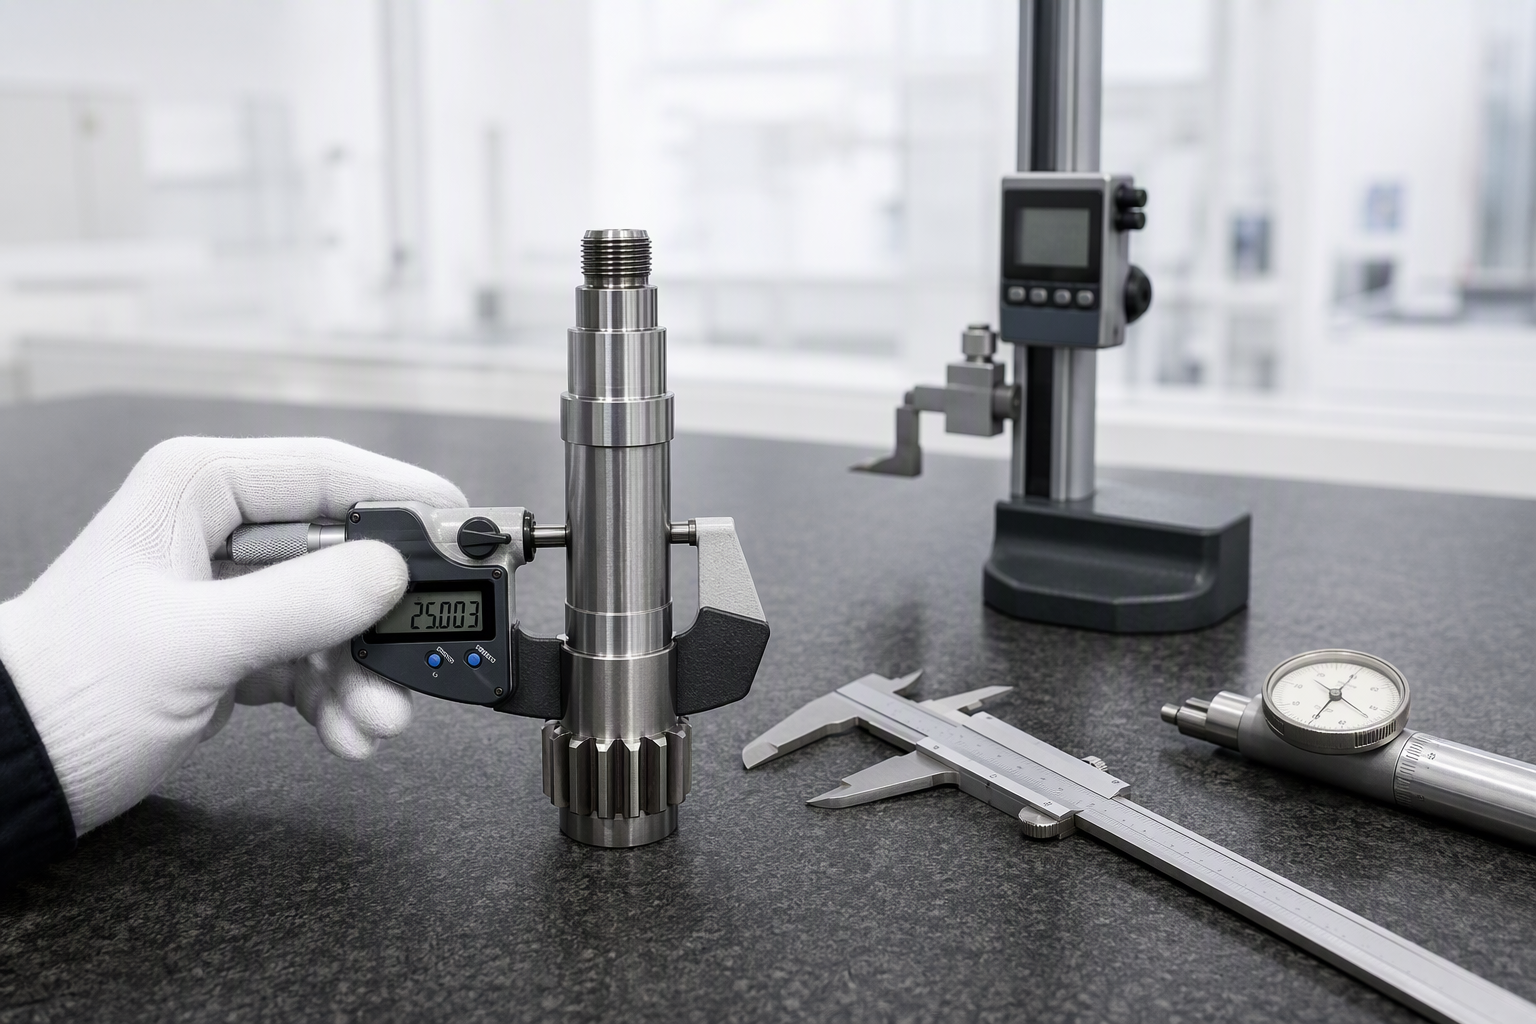
Precision gauges
Micrometers, height gauges, bore gauges and gear-tooth calipers give fast, accurate checks of OD, bore, length and tooth thickness during first-article and in-process inspection.
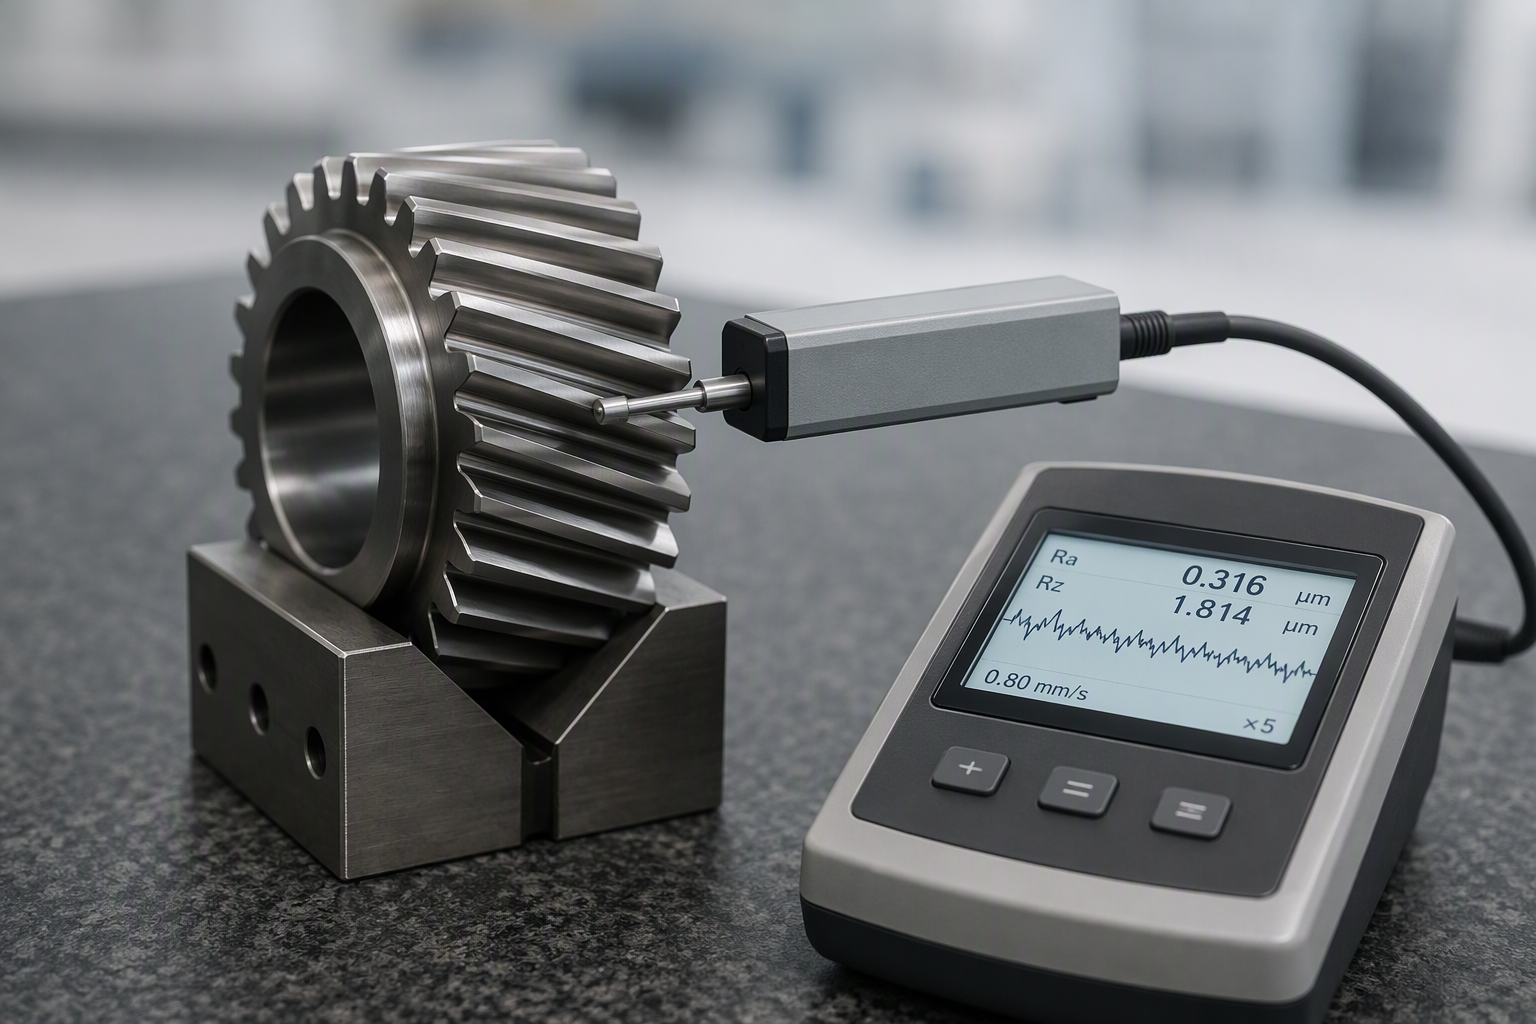
Surface roughness tester
A diamond stylus traces tooth flanks, bores and sealing faces to measure Ra / Rz, verifying the finish that controls noise, friction, fit and service life.
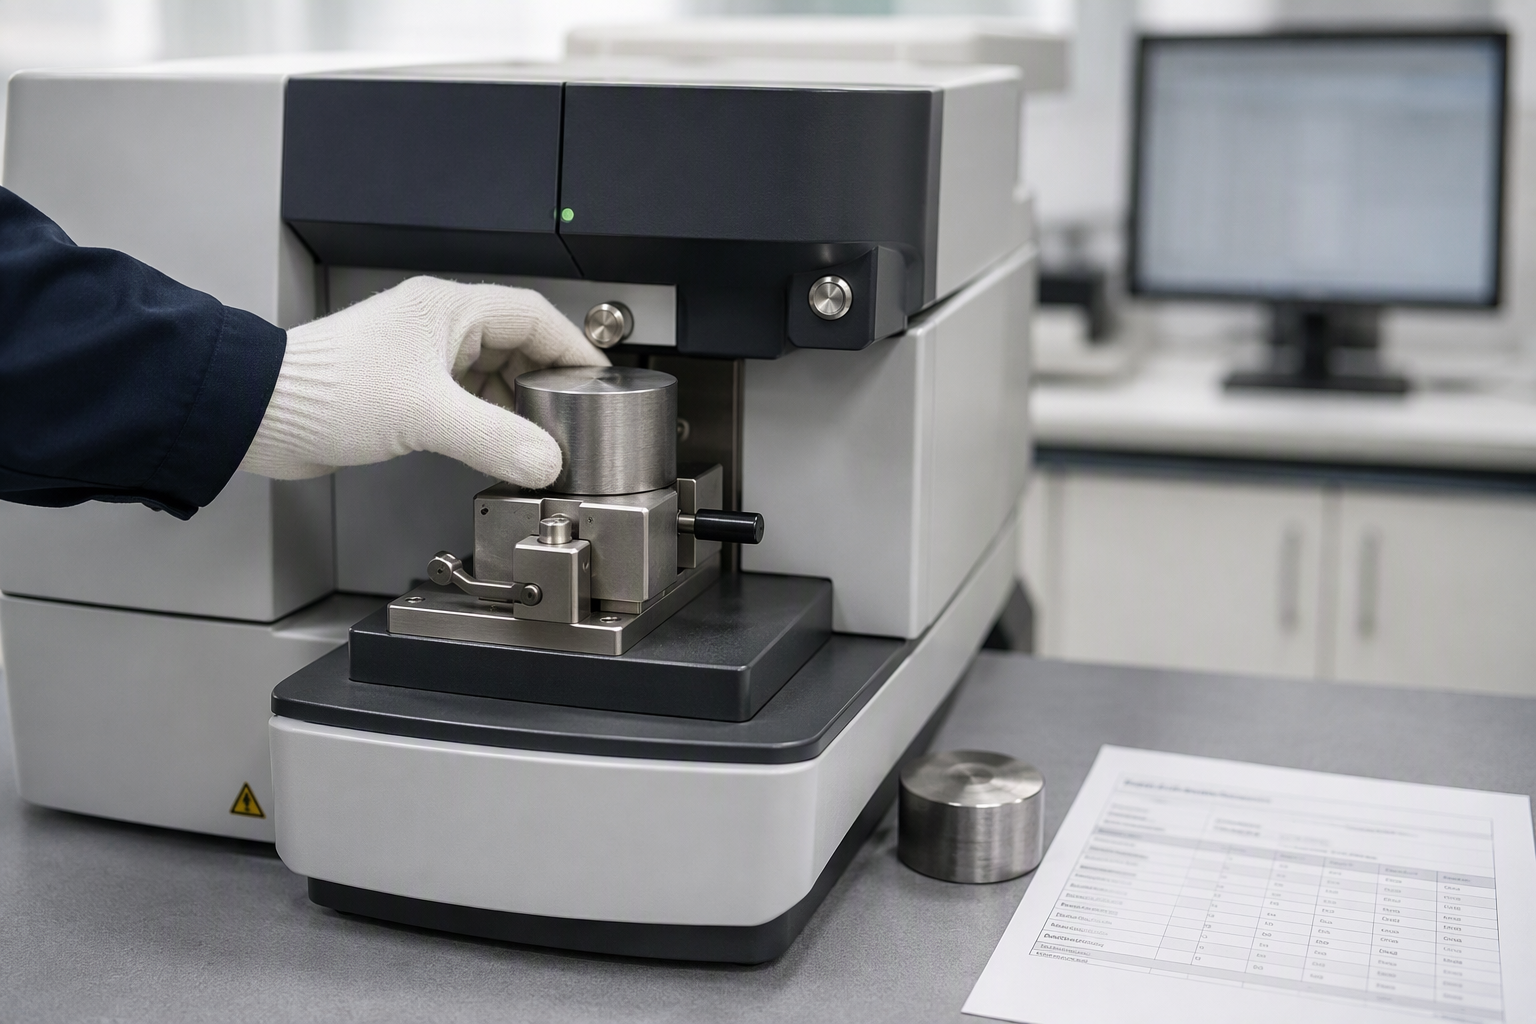
Material verification
Spectral analysis and mill-certificate review confirm the steel grade and chemical composition of incoming bar stock before machining, preventing material mix-ups at the source.
Process
Five quality gates
Incoming inspection
Material grade, certificate and blank dimensions.
First-article inspection
Full dimensional check of the first part of each batch.
In-process inspection
Key dimensions monitored at each machining step.
Heat-treatment check
Hardness and depth verified after treatment.
Final inspection
Tooth profile, bore, OD, length, finish before packing.
Standards
Quality control standards
| Gear accuracy | DIN 3962 / ISO 1328 grades per drawing |
| Rack accuracy | DIN 6–DIN 10 by product series |
| Roller chains | ISO 606 / ANSI B29.1 |
| Sprockets | ISO 606 tooth form |
| Timing belts & pulleys | ISO 5294 / ISO 13050 |
| General tolerances | ISO 2768 unless otherwise specified |
Product verification
- Rack–pinion trial meshing and backlash check
- Chain–sprocket fit check
- Belt–pulley tooth matching
- First-article and batch consistency sampling
Reports
Sample inspection reports
Format examples only. Models, lots and results are redacted; these are not actual inspection records or evidence of product conformity. Confirm formal documents for the specific product and order.
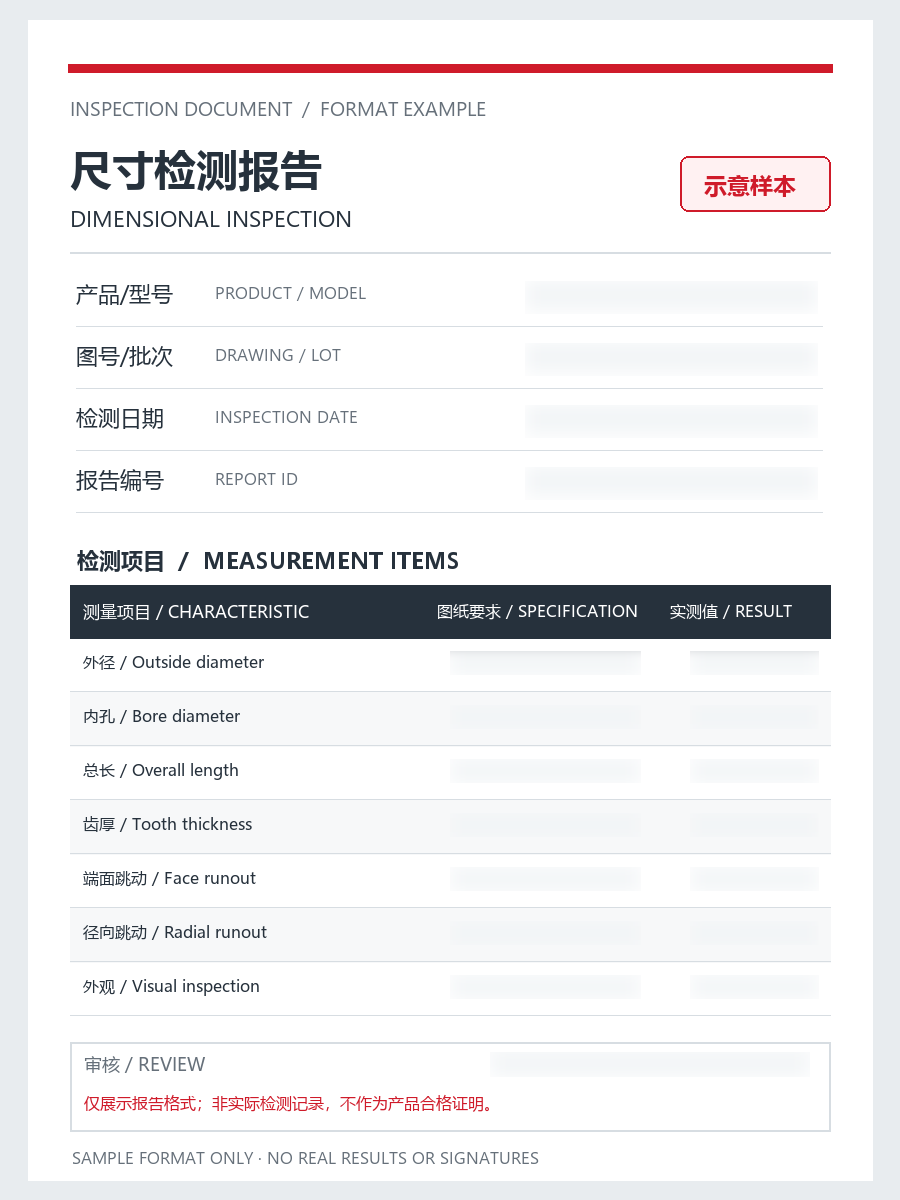
Dimensional inspection report
Format example · details redacted
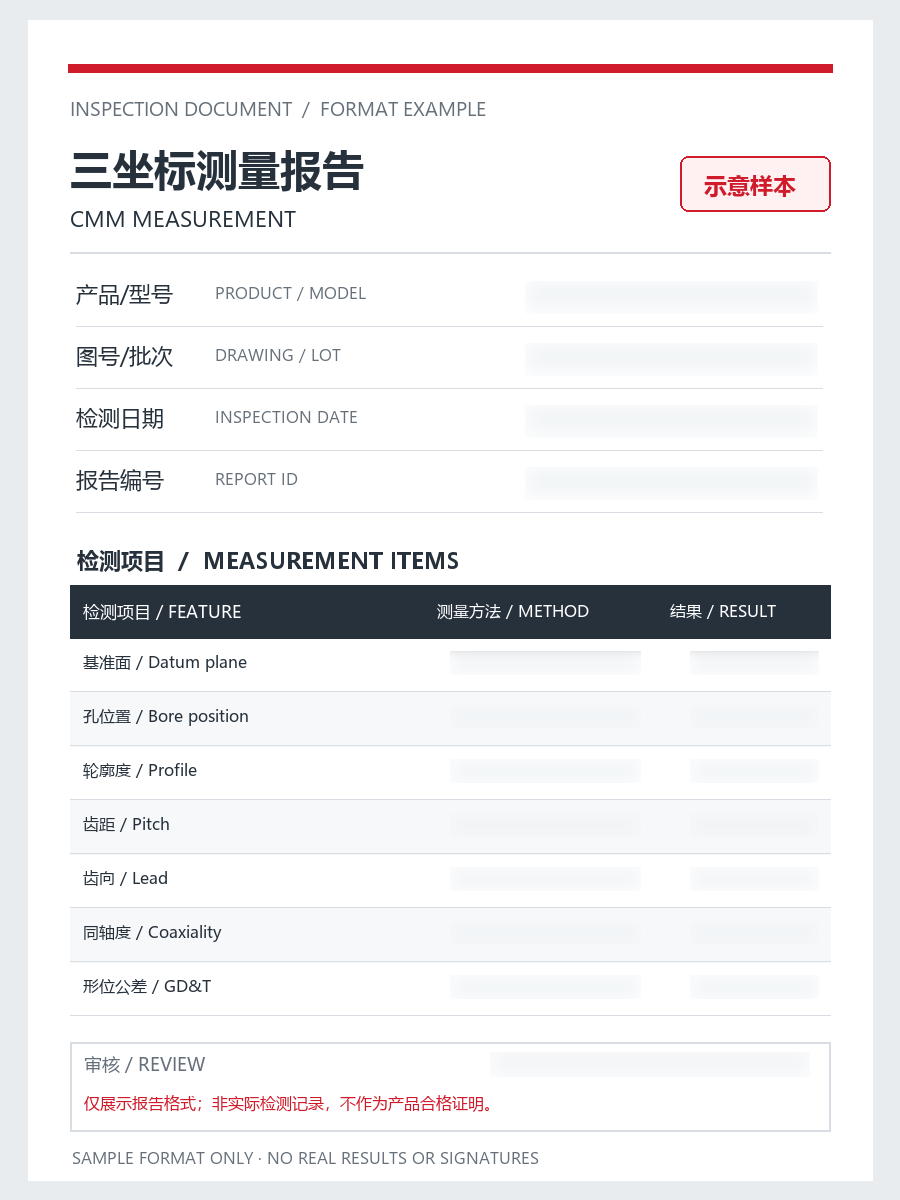
CMM measurement report
Format example · details redacted
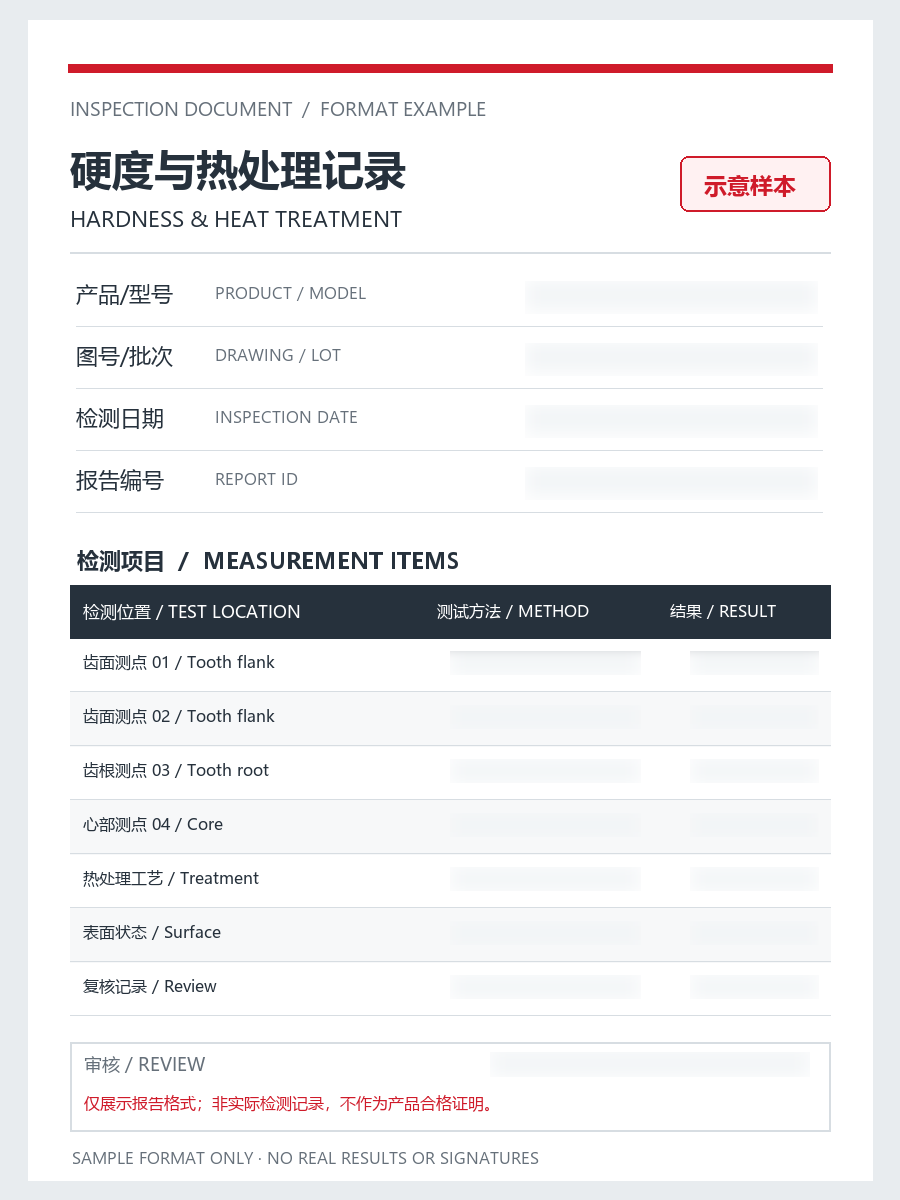
Hardness / heat-treatment record
Format example · details redacted
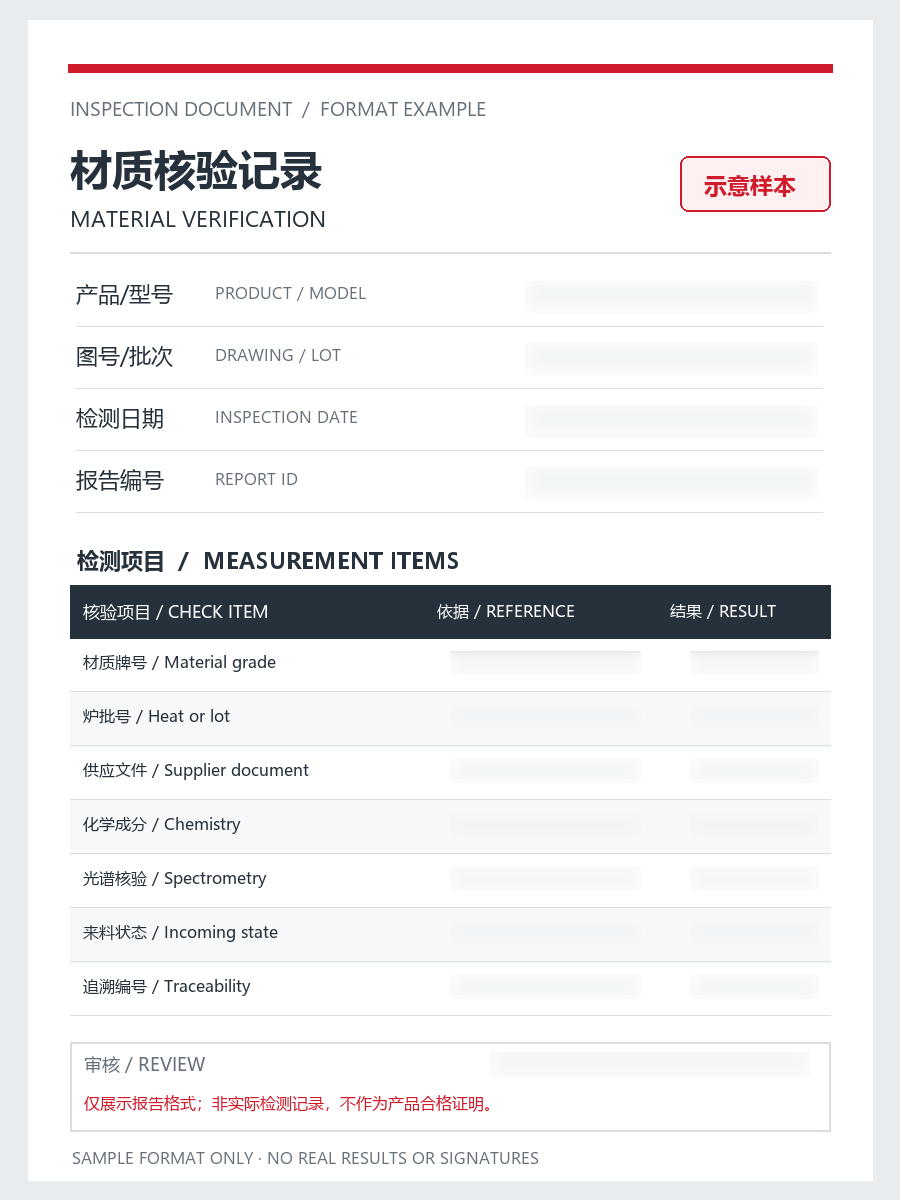
Material verification record
Format example · details redacted
Have a drawing, sample or model number?
Send it to our engineering team — we confirm the specification and reply with a quotation.